
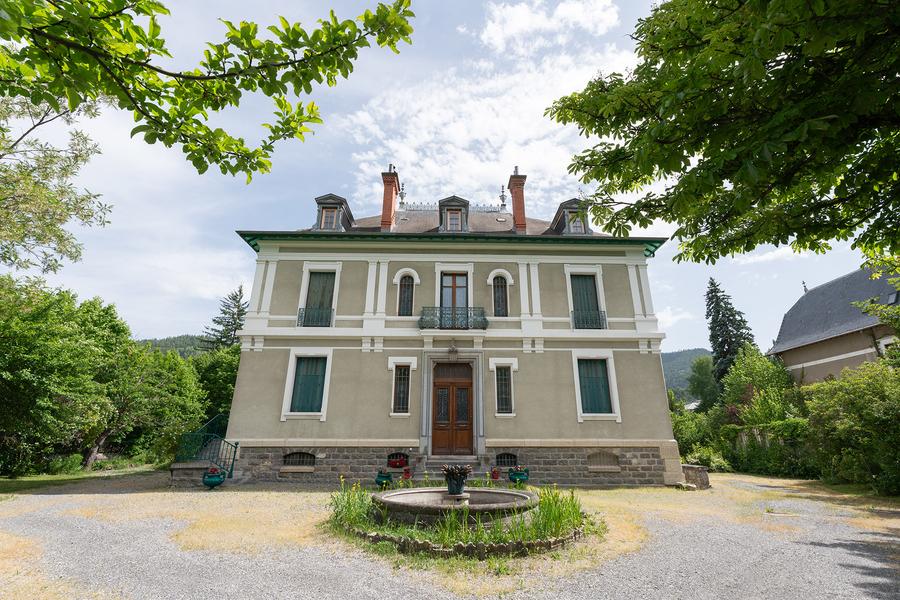
Built in 1905 for Léon Faudon, founder of the El Gran Oriental store in Mexico City, Villa Le Chastel occupies a special place in the Ubaye production of architect Francis Girard.
Description
The classical style of the facades betrays a pronounced Italianate character. The villa takes on the appearance of a "palazzo," contrasting with the picturesque silhouette of its neighbor, the Villa André.
Its regular rectangular plan, a return to the parallelepiped block and to a certain classicism, brings this construction closer to the very first villas, one of which, the villa La Sapinière located on the other side of the road, is perhaps not without having exercised a certain influence.
Refusing any effect of volumetricity, a discreet play of twinned Doric pilasters underlines the regularity and symmetrical organization of the facades. The emphasis is placed, to the north as to the south, on the central bay with its portal treated as a rhythmic bay and its pseudo-Serlian with balcony.
The Italianate language continues inside with abundant painted decoration by Italian artists who remain to be identified.
Open on the south facade, onto a fruit park arranged symmetrically on either side of a central axis and abundantly flowered (the villa formerly bore the name of Villa Les Fleurs), the large living room-loggia, arranged between the small living room and the dining room, constitutes the living room of the villa and concentrates the essential part of the interior decoration.
The decorative theme chosen for the painted ceiling is azure, in the center of which a group of swallows freely moves, delimited by a trompe-l'oeil trellis. At the ends, the four identically treated spandrels receive a distinct floral motif. The whole is executed in light tones of great seduction.
The door frames opening onto the living room and dining room respectively also have painted decoration: a frieze grouping cornucopias, flowers and cartouches.
Access to the vestibule, marked by a double glass door, features a glass paste decoration combining scrolls and floral motifs.
The floor of the vestibule and the large lounge-loggia is made up of a rich pavement of varied and colorful earthenware tiles which contribute greatly to the decorative effect of the whole.