
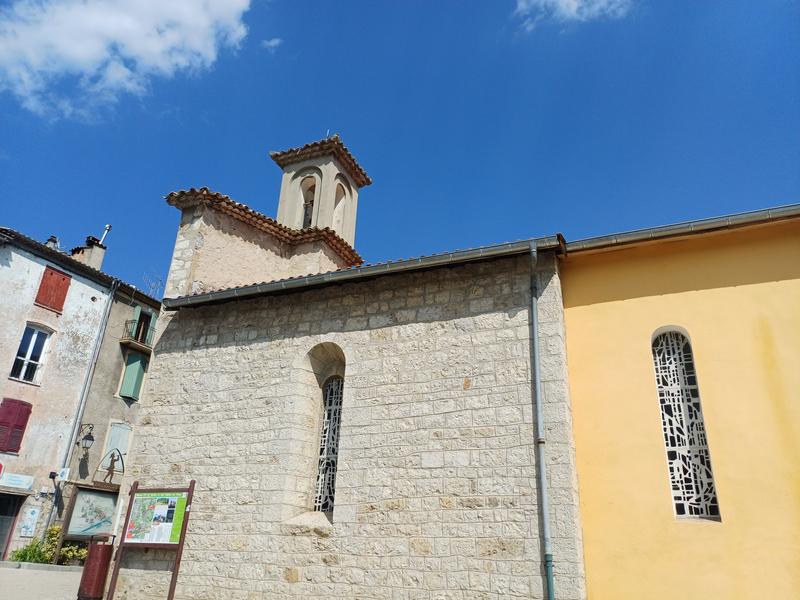
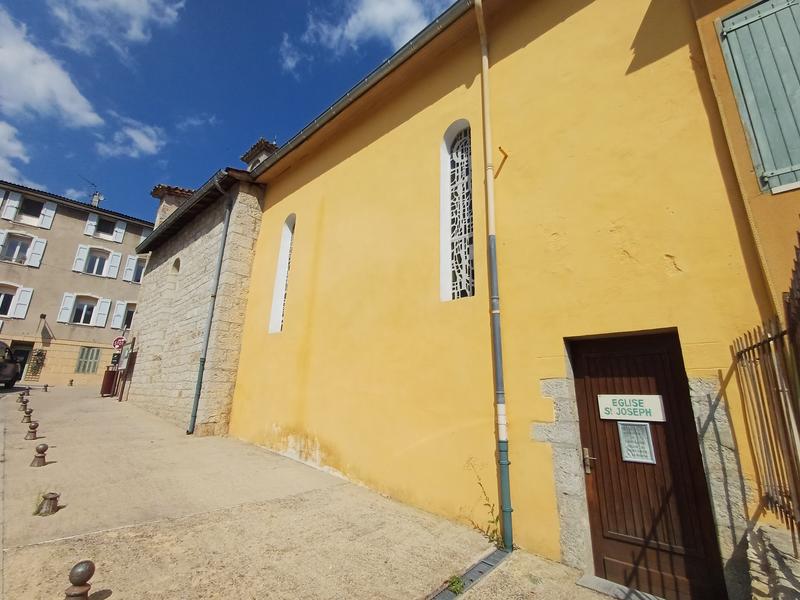
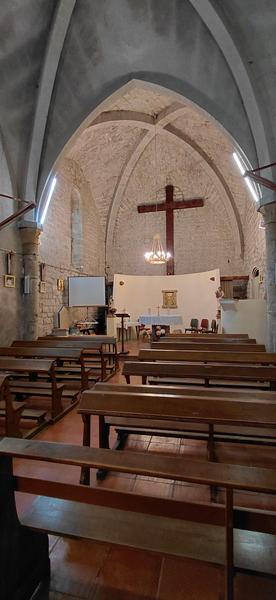
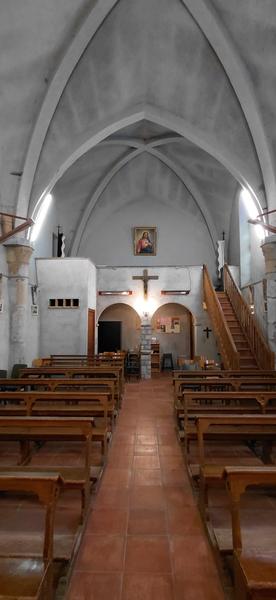
The Saint-Joseph church belongs to the Department of Alpes de Haute-Provence. It was the church of the former Augustinian convent. Today, it is the Collège du Verdon. The church and its cloister cannot be visited except in exceptional circumstances.
Description
On February 15, 1281, Charles II, Count of Provence, donated a meadow to the Augustins of Castellane so that they could build their convent. The original building therefore dates from the last years of the 13th century, but few elements from this period have survived to the present day. We know, for example, that the convent suffered enormously from the wars of religion, and that it was notably burned in 1559 by the men of Antoine de Mauvans, a local gentleman committed to the ideas of the Reformation.
The church and cloister were rebuilt at the end of the 16th century by Jean Féraud, who acted as both architect and contractor. Bishop Mouchy, Bishop of Senez, had his private chapel built there. It was also at this time that the convent was enclosed within the new fortification. The tower in its southwest corner bore the date 1588 for a long time. The convent was bought by the town during the Revolution.
The minutes of the sale of national property describe it in January 1790: refectory, courtyard with well, kitchen, pantry, oven, cellar, bedrooms, dovecote, stables, hayloft, wings of the cloister, cabins, alley, promenade and arable land.
Transformed into a college in the 19th century, it has remained a secondary school to this day. In 1875, the church, which was in very advanced disrepair, was demolished so that the national road could be widened. On February 25, 1878, the municipality decided to lease the college building to the Brothers of Saint-Gabriel, on the condition that they carry out the development work designed by the engineer Tourniaire. A boys' primary school was thus installed in the buildings. The work, carried out by Désiré Honnorat and François Guirand, was received in 1880. The primary school would not move until after the Second World War. In 1888, following a complaint from parents, the municipality decided to secularize teaching at the college, which, however, remained entrusted to the same congregation.
Architecturally, the convent originally had an almost square plan. The destruction of the church did not radically change this situation. The current college, apart from a very recent extension which houses the new refectory, is therefore composed of the old cloister, whose trapezoidal plan also borders on the square, with its floors of galleries, and the buildings which border it to the east, west and south, including the round corner tower located to the southwest of the building. It is in this tower that the dovecote is located.
The north gallery of the cloister has been converted to accommodate the new documentation center. Its west gallery, at least for its northern half, is occupied by a chapel still used for worship.
On the ground floor, the four galleries of the cloister are not identical. The east, west, and south galleries are similar. However, they are not exactly the same length (between 17 and 19 m) and although they each have three monolithic pillars between the two corner pillars, their spacing is slightly different.
The pillars of the south gallery are the most elaborate: their angles are broken in the form of a flute. One of the capitals, in the form of a machicolated tower, bears the Castellane coat of arms. All the arches supported by these pillars, composed of a single row of keystones, are slightly lowered. The north gallery, for its part, aligns six pillars between the corner pillars.
The differences are even more marked on the second floor. The east and south elevations, as well as a small part of the west elevation, are treated as open galleries, and develop regular arcades coated with a thick plaster. The west and north elevations, however, lack this second gallery level, which is here replaced by classrooms. They also have, unlike the other two, a third level. A small square bell tower, projecting from a bell-shaped wall, was built to the north of the chapel.
Cf.https://dossiersinventaire.maregionsud.fr/dossier/couvent-de-grands-augustins-puis-ecole-institution-notre-dame-du-roc-actuellement-college-du-verdon/5ef5d8ef-1d26-4f6a-a48f-8381211999ef
Comfort and amenities
Equipment
Accessibility
Rates / opening
Prices
Free.